Floor Plans

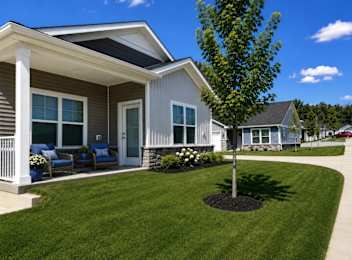
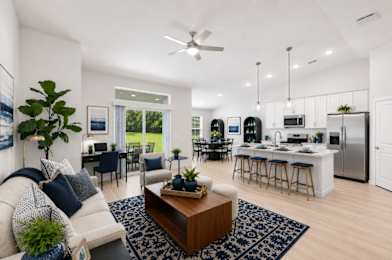
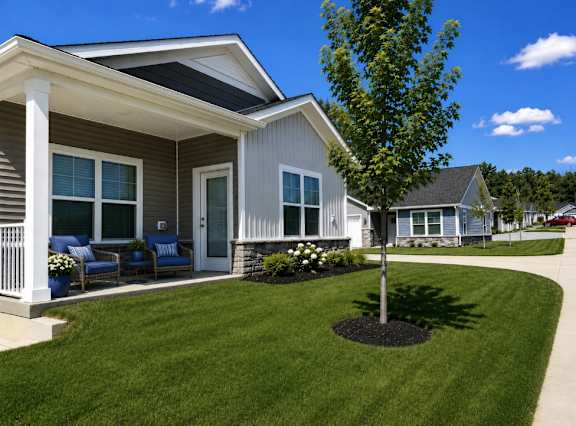
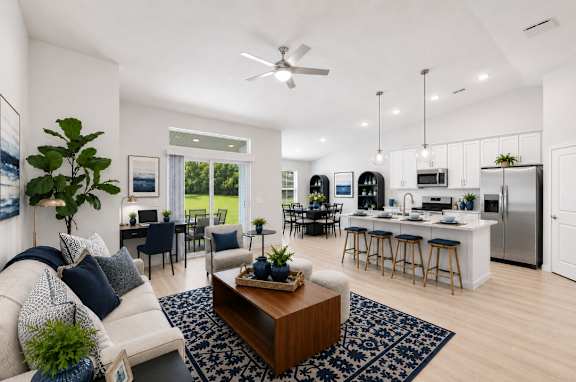
Every floor plan at The Villas at Hidden Lakes was designed for the way people truly want to live. From open-concept living and dining areas to private attached garages and spacious primary bedrooms, each home delivers a quieter, more private experience unlike any traditional apartment. Whether you're seeking a cozy retreat, space to work from home, or room to entertain, you'll find a floor plan that feels like it was made for you.

Each home features: single-story layout with no shared walls above or below, private attached garage and individual driveway, open-concept floor plan, spacious primary bedroom, private patio, and modern finishes throughout.

Find the home that fits your lifestyle. Our single-story apartment homes are available in one, two, and three bedroom layouts, each thoughtfully designed to blend functionality, comfort, and elevated design. Browse our available floor plans and contact us to schedule a private tour.


Floor Plans

Waitlist

  • 2 Bed
  • 2 Bath
1 Available
Inquire for details

Prague

  • 1 Bed
  • 1 Bath
  • 802 Sq. Ft.
Inquire for details

Canterbury

  • 2 Bed
  • 2 Bath
  • 1,293 Sq. Ft.
Inquire for details

Sanibel III

  • 3 Bed
  • 2 Bath
  • 1,440 Sq. Ft.
Inquire for details

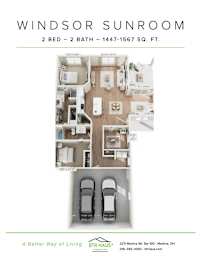
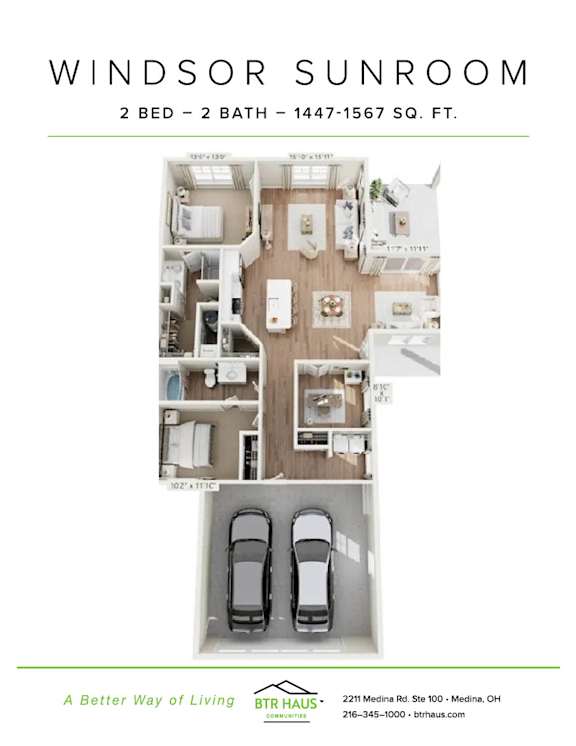
Windsor Sunroom

  • 2 Bed
  • 2 Bath
  • 1,447-to1,567 Sq. Ft.
Inquire for details

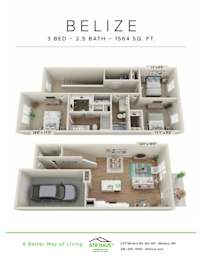
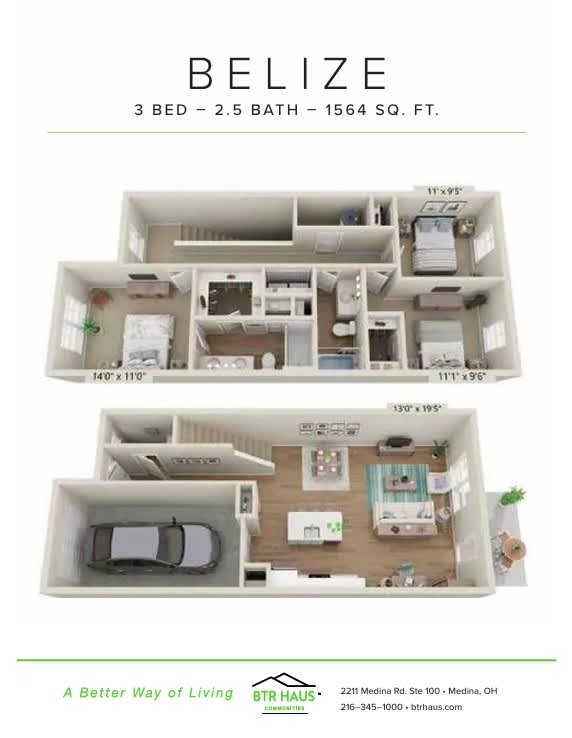
Belize

  • 3 Bed
  • 2.5 Bath
  • 1,564 Sq. Ft.
Inquire for details

Sanibel

  • 2 Bed
  • 2 Bath
  • 1,374 Sq. Ft.
Inquire for details
Map View